Expanding Your Home With a Custom Home Addition
Date: September 14, 2026
There comes a point when a home you love may no longer work quite as well for the way you live. Maybe the kitchen that once felt perfectly adequate is now crowded during family gatherings. The mudroom can’t keep up with backpacks, sports equipment, and Minnesota winters. Working from home has created the need for a dedicated office. Or perhaps you’re ready for a private primary suite that better fits this stage of life.
For many Edina homeowners, the house isn’t necessarily the problem. Life has simply changed. And when you love your neighborhood, your property, and the memories you’ve created there, moving isn’t always the answer.
A well designed custom home addition can give your family the space and functionality you need without asking you to leave the home and community you’ve invested in. The key is making sure the finished addition doesn’t feel like an addition at all.
The Best Addition Is the One You Can’t Spot
We’ve all seen homes where it’s immediately obvious which portion was added later. The roofline changes abruptly. Windows don’t quite align. Exterior materials are close, but not close enough. Inside, you walk through a narrow opening or awkward transition and suddenly realize you’ve entered “the addition.” That’s exactly what we want to avoid.
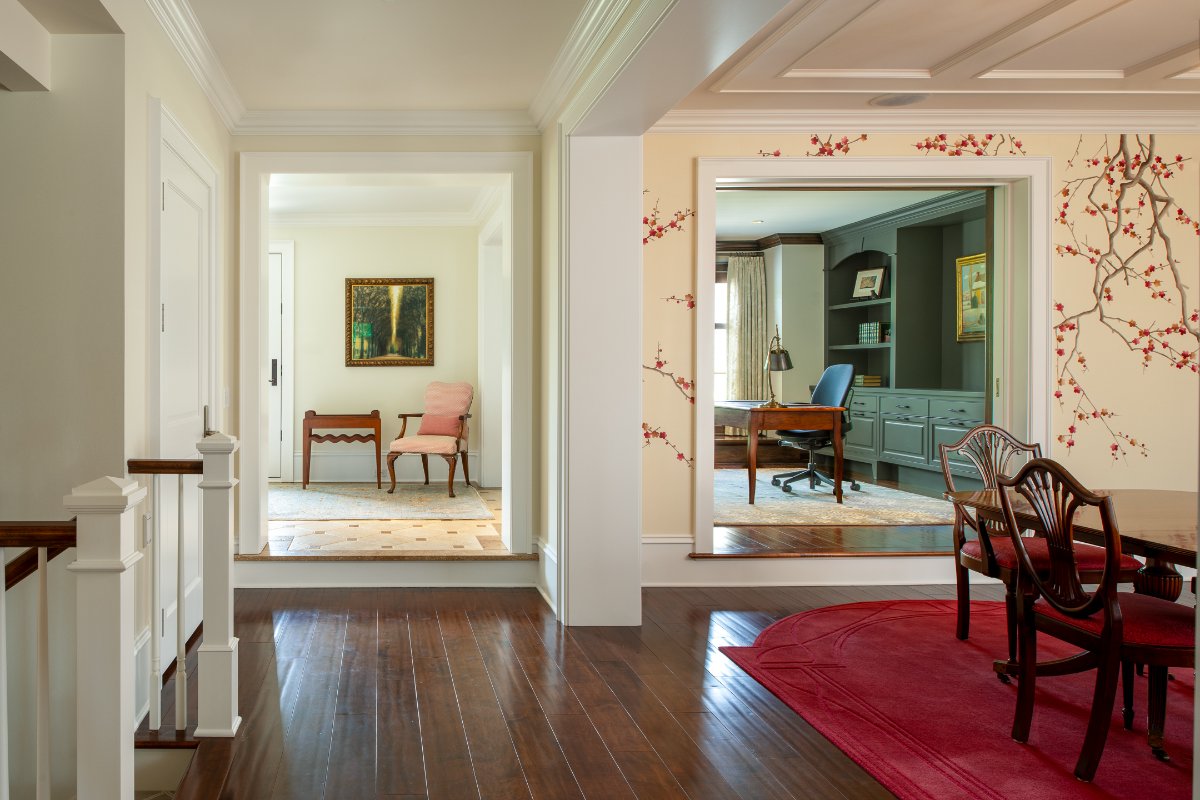
A well-designed luxury addition should respect the home’s original architecture, proportions, rooflines, window placement, and overall character. Inside, rooms should connect naturally. Ceiling heights should make sense. Sightlines and transitions should feel intentional.
Ideally, someone walking through the completed house for the first time should have to ask, “Was this always here?” For us, that’s one of the highest compliments an addition can receive.
Start by Understanding the Home You Already Have
Before designing new square footage, we need to understand the existing house. Knowing what a home was meant to be is especially important in established communities like Edina, where homes have distinct architectural styles and neighborhood context. An addition designed without considering that history can easily overpower the original structure or make the home feel disjointed.
Instead, we study the home’s architecture, scale, proportions, materials, and defining details. From there, we can determine how new space should relate to what’s already there. Sometimes that means closely carrying existing architectural details into the addition. Other times, there may be an opportunity to reinterpret those details in a way that feels fresh while still belonging to the original home.
Add the Space That Makes Life Better
More square footage isn’t automatically better square footage. In fact, today’s luxury additions are increasingly less about making a home bigger and more about making it live better.
We’re seeing Edina homeowners use additions to create better kitchens, expanded family rooms with space to gather, and mudrooms designed to handle the realities of busy family life. Other projects may incorporate private primary suites, dedicated home offices, or garages planned around modern vehicles, storage, hobbies, and everyday routines.
The best solution is different for every family. That’s why we don’t begin with, “How many square feet can we add?” We begin with questions about how you live. Those answers tell us much more than a square-footage goal ever could.
Navigating the Realities of an Edina Addition
Of course, designing a beautiful addition is only one piece of the puzzle. Established neighborhoods bring their own set of challenges, and Edina is no exception. Lot coverage and setbacks can affect where and how much you’re able to build. Mature trees may influence the footprint. Existing grading and drainage need to be considered carefully. The addition also needs to make sense within the context and character of the surrounding neighborhood.
Then there’s the existing home itself. Remodeling and addition projects can uncover structural conditions that aren’t obvious when you first look at a house. Understanding what’s possible (and identifying potential complications before construction begins) is a critical part of planning.
This is where working with an experienced design-build team can make a significant difference. The earlier your builder and design team can evaluate zoning requirements, structural conditions, site constraints, and design goals together, the better positioned you are to make informed decisions and avoid costly surprises later.
Protecting Your Home’s Long-Term Value
When planning a custom home addition, it can be tempting to ask how much space you can add, but we encourage homeowners to ask How much space we should add? An addition should feel appropriate for the home, the lot, and the surrounding neighborhood.
This matters for your experience in the home today, but it can also matter years down the road. Quality design and craftsmanship have longevity. A thoughtfully expanded home that still feels cohesive and balanced is very different from one where future buyers immediately begin calculating what they’ll need to change.
Matching Materials Is Only the Beginning
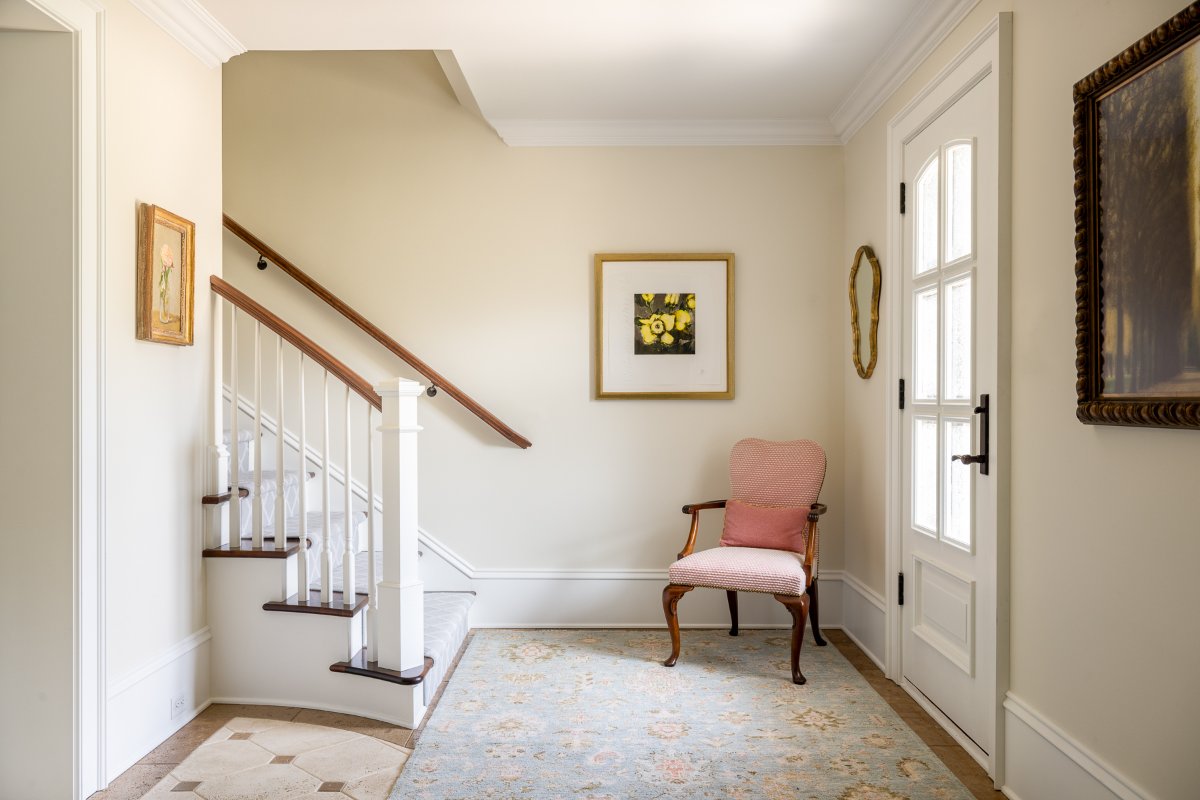
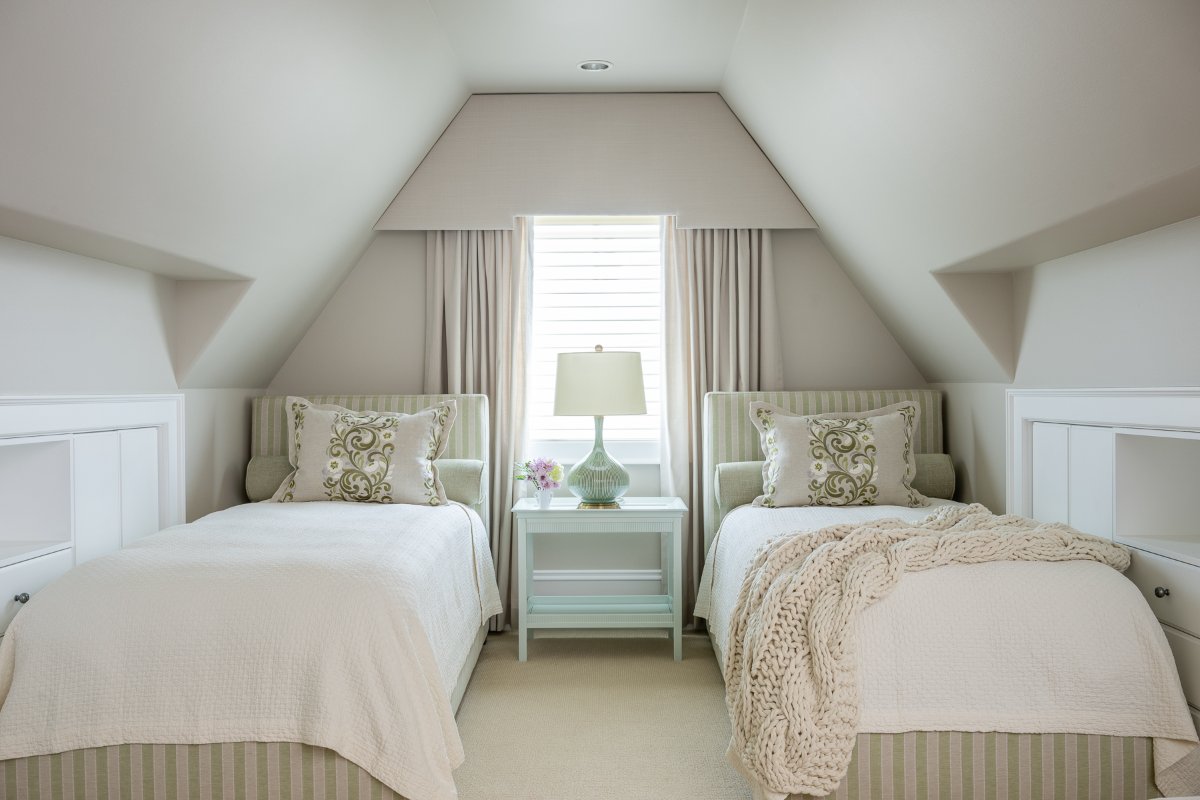
Creating a seamless addition requires much more than finding the same brick, siding, flooring, or trim. Material continuity certainly matters, but cohesion comes from understanding how the entire home works together.
Natural light needs to move through old and new spaces in a way that feels consistent. Architectural details need to relate to one another. Flooring transitions need to be intentional. Cabinetry, millwork, finishes, and fixtures should feel like parts of one larger design story.
Craftsmanship matters enormously here, too. Small differences in execution can be what separates an addition that feels original to the home from one that always looks newer. After 50 years of remodeling homes throughout the Twin Cities, we’ve learned that the best additions are the ones that ultimately feel effortless. Creating that takes a tremendous amount of thought behind the scenes.
Curious what the process is like? Check out this blog!
Choosing the Right Builder for Your Edina Addition
If you’re considering an addition, it’s natural to start by looking at portfolios, awards, and completed projects. Those things can tell you a lot about a builder. But we’d encourage you to ask another question: Does this company understand the home I’m trying to protect?
A great addition isn’t measured only by the square footage it creates. It’s also measured by what it preserves, the character of the home, what details that make it distinctive, the feeling you had when you first fell in love with it, and the investment you’ve made in it over the years.
Look for a builder with extensive remodeling experience, an established design-build process, and a reputation built over decades. Your team should be able to see possibilities you may not have considered, identify potential challenges early, and guide you confidently from initial design conversations through construction and the final walkthrough.
Love Your Home Again
There’s something special about getting to stay. You keep the neighbors you know. The mature trees in the backyard. The familiar route to school. The rooms where birthdays, holidays, and ordinary Tuesday nights have happened for years.
But the house itself gets to evolve with you. That’s what a well designed custom home addition can accomplish. And when it’s done right, the addition shouldn’t feel like something that was added later. It should feel like it was always meant to be there.